
Have the Reno receiving applicant prepare a site plan showing property lines, setbacks, utilities and drainage; the city does not accept Google Earth or similar maps as substitutes. Assign the state-to-city inspection handoff to the installer or applicant as well. Reno requires the state utility activation slip before its associated inspections are called in.
Use a project site plan
Google Earth or similar maps are not accepted as substitutes for the receiving plan.
State approval for attached structures
A structurally attached appendage needs state manufactured-housing approval in its separate submittal.
Use a drawing that identifies the exact project
For the receiving plan set, consult the Reno manufactured-home guidelines in the Reno building permits directory. The guide calls for the project address, assessor’s parcel number and applicable unit number on the plans. Matching those details helps the applicant and transporter discuss the same destination.
Include the receiving team’s outstanding steps
Provide the Reno address and unit details and explain where the site-plan and inspection process stands. Ask for hauling with utility work, installation and any attached structures separately arranged.
Plan the work that follows the haul
The guide says the city inspections must occur within the time frame stated on the state activation slip. Have the responsible receiving party coordinate that window; delivery by itself does not complete the inspection process.
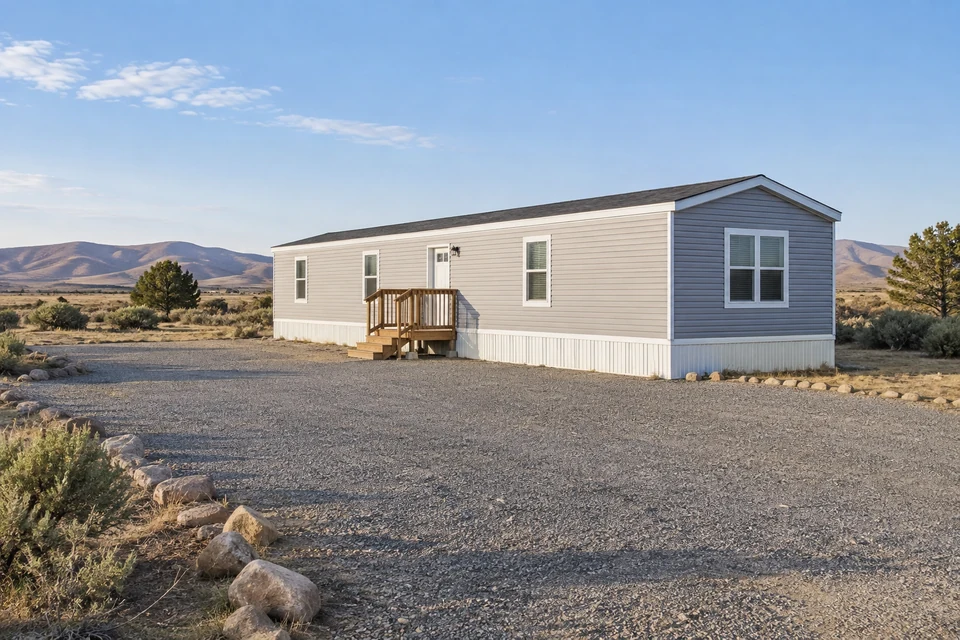
Decks, awnings, carports and similar structures need separate permits under the guide. If an appendage will attach structurally to the home, the corresponding submittal must include state manufactured-housing approval. Tell the carrier about any receiving work that affects access or the proposed handoff.
