
Describe any proposed temporary encroachment to Orlando’s permitting staff, including its location, dimensions, purpose and duration. The city’s temporary encroachment application asks for a scaled sketch and may require a separate traffic-maintenance plan. Confirm the applicable authorization for the actual operation, including any street or sidewalk closure.
Show the duration and purpose
The temporary-encroachment application asks why the public space is needed and for how long.
Space may need to be released
The form allows removal or relocation at the applicant's expense; requested staging space is not guaranteed.
Draw the property boundary and the proposed occupation
The Orlando permitting forms directory still provides the Orlando temporary right-of-way encroachment application. Its sketch requirement distinguishes the site boundary from the encroachment into public space. Show what will extend beyond the lot, rather than submitting only the home’s final position.

Include the space needed outside the property
Tell the transport provider where the home will be received and whether the plan depends on using a street or sidewalk. Ask the responsible applicant to resolve that public-space use with the maintaining authority.
Keep closure permission in the same coordination plan
The Orlando right-of-way permit instructions explain that a street or sidewalk closure needs a separate request in addition to the ROW permit. They also caution that some rights-of-way are maintained by other jurisdictions. Verify the authority for the particular location before relying on a city application.
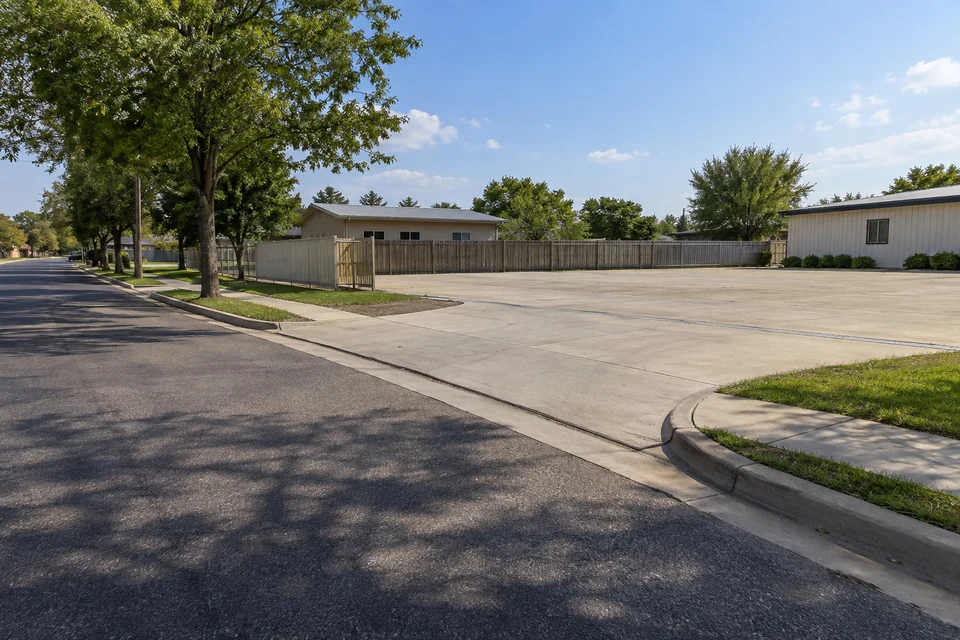
The temporary encroachment form allows the city to require removal or relocation at the applicant’s expense. Have the carrier and applicant account for that condition when discussing staging; the form does not guarantee that the requested space will remain available. This is a conditional public-space issue, separate from installation or utility work at the destination.