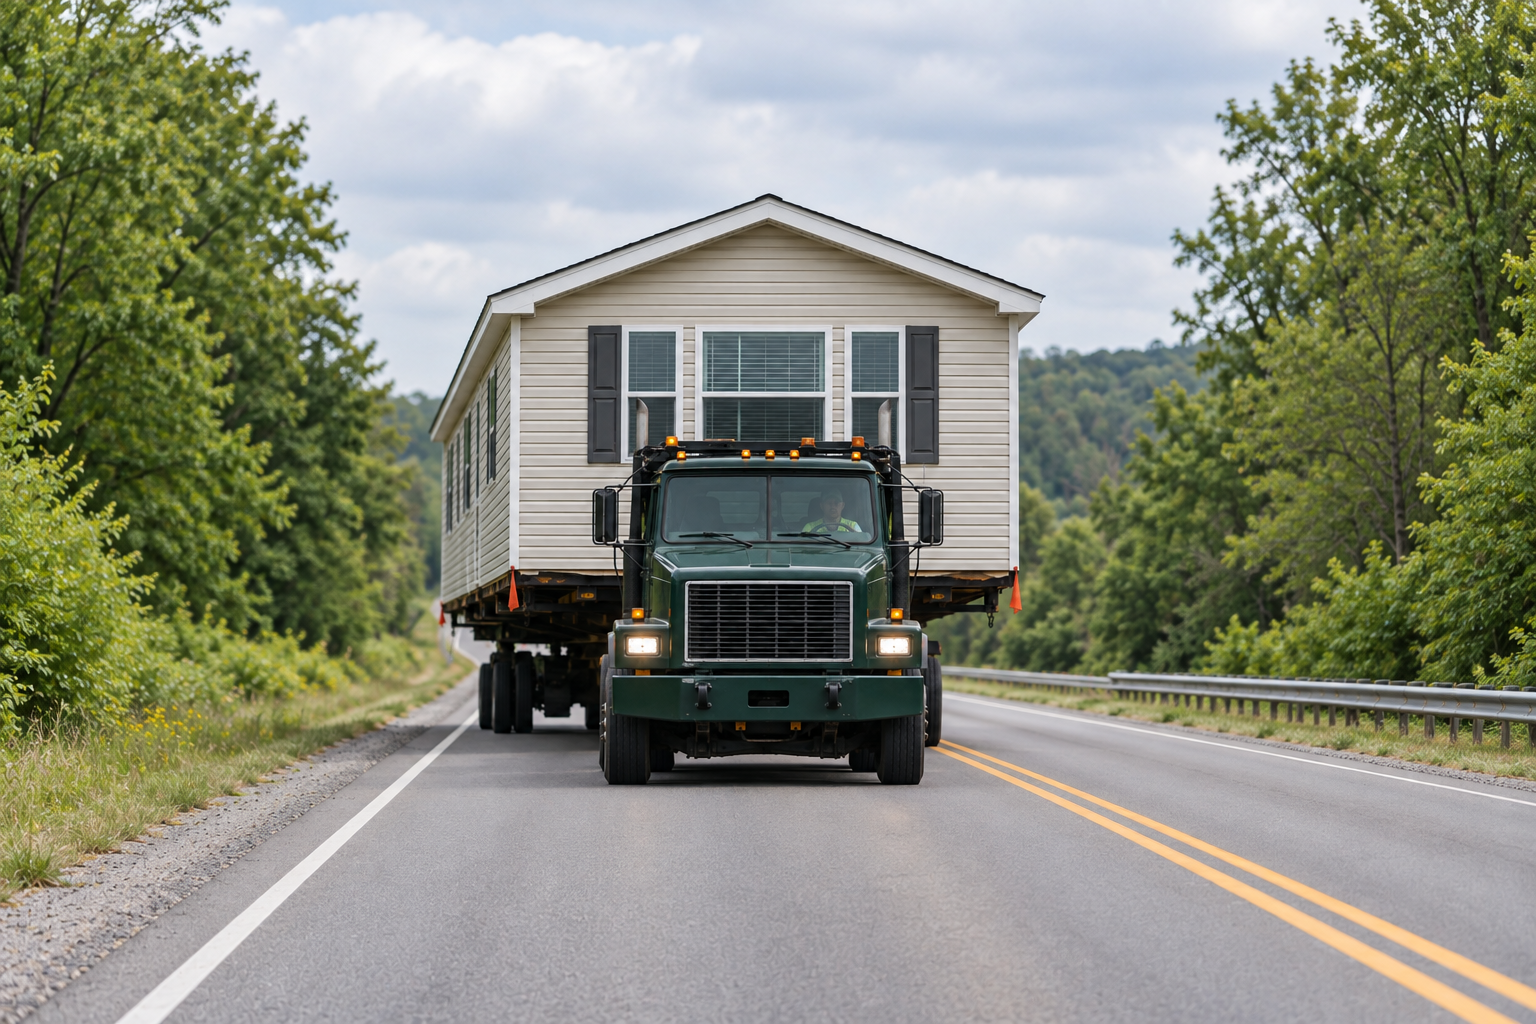
For a proposed park placement, Opelika's mobile-home setback application calls for a scaled map and planning review. A completed form does not by itself confirm that the receiving proposal is approved.
Identify the park lot and installer
The setback application records the park, lot number, owner, installer and home dimensions.
Existing lot is not new-park permission
Ask Planning how the process applies to the existing lot; the form does not establish an exemption or approve a new park.
Build the map around the home being moved
The Opelika mobile-home park setback application records the park name, lot number, owner, installer and home dimensions. Its map instructions cover the lot's shape and size, the proposed home, existing structures, distances from property lines and adjoining setbacks.
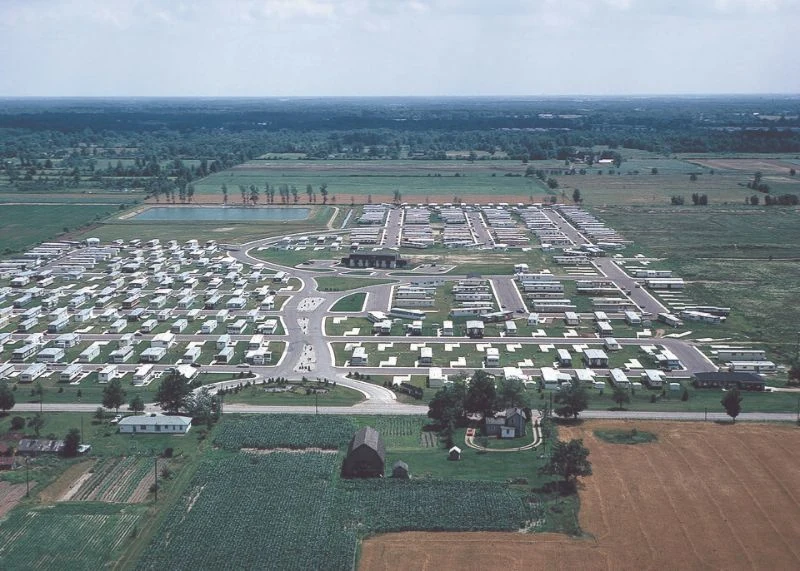
Use the actual home dimensions when preparing the submission. A map showing an earlier or smaller home may not describe the new proposal. Keep the park lot identifier consistent between the application and the delivery address, and resolve any revised placement with Planning before using it to plan access.

Request transport to the identified Opelika lot
Provide the park and lot, home dimensions, both addresses and the status of the receiving review.
Separate a map submission from permission to proceed
The form includes a Planning Department review and approval area. Opelika development updates also concern development approvals. Ask Planning how the current process applies to this specific existing park lot; do not assume the application establishes an exemption from development restrictions or approves a new park.
Once the receiving position is settled, give the hauler the reviewed location, section count and transport dimensions. Discuss the approach to that location, including any turn or access restriction. The map supports the destination discussion; it does not authorize a highway route. Installation, foundations, utility connections and site preparation remain separate from the transport-only request.