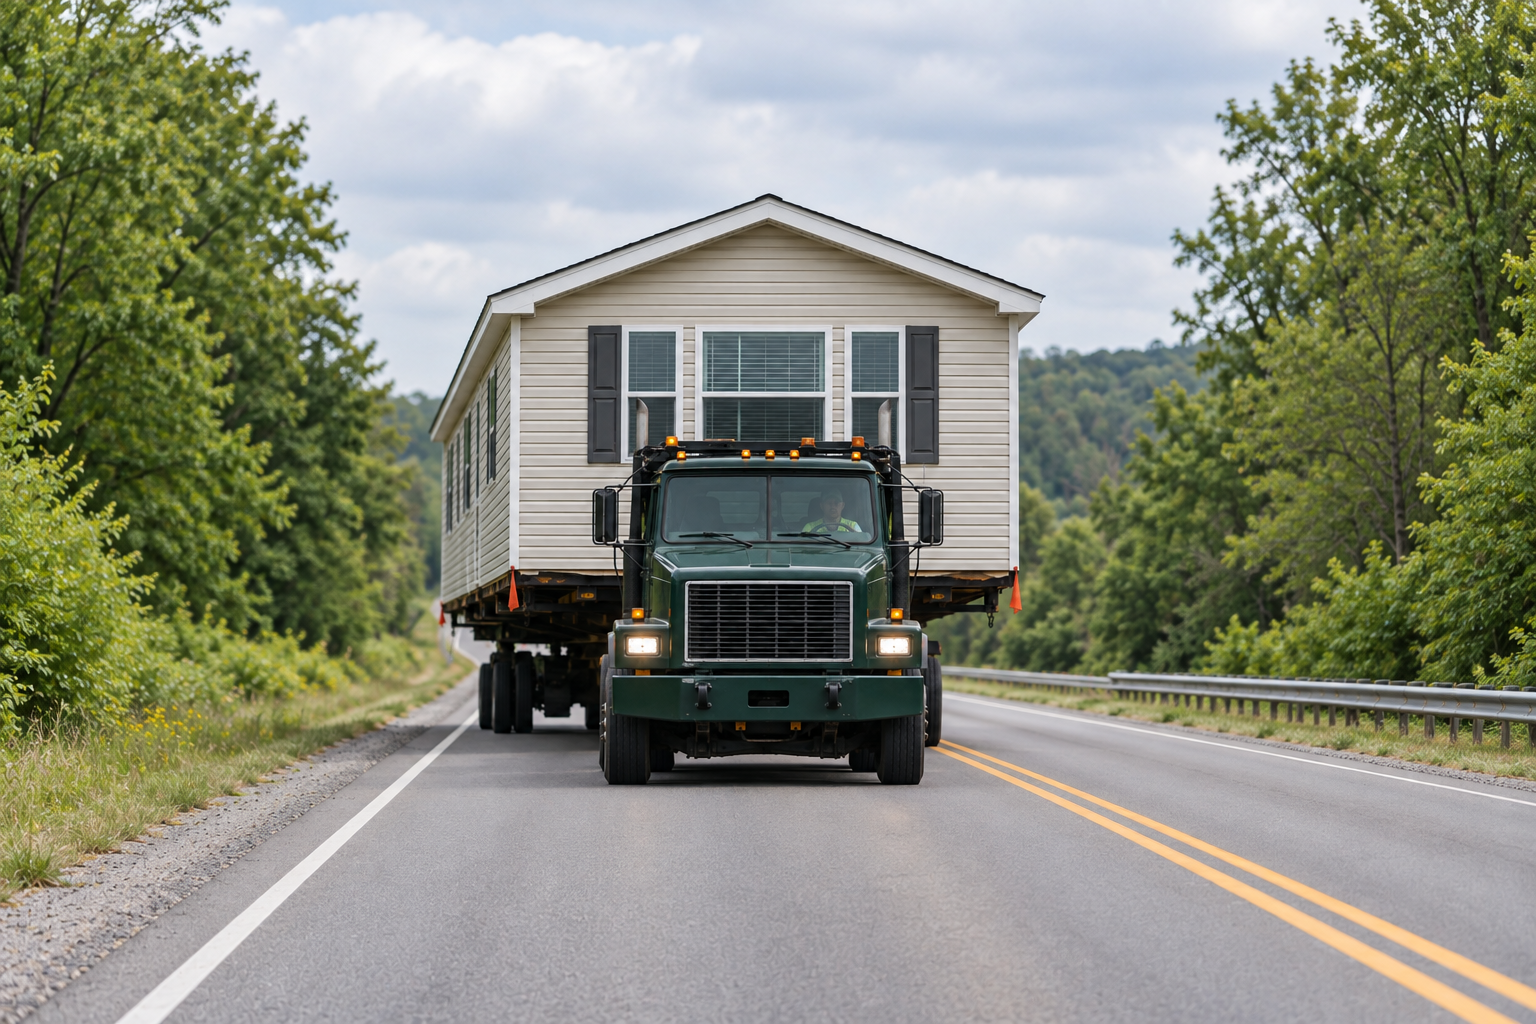
Before hauling a manufactured home to an individual residential lot in Ashland, establish whether it fits the city's Qualified Manufactured Home category and how the receiving layout is reviewed. The published guidance addresses compatibility and a street-facing main entrance. Give the transporter the resulting layout rather than leaving orientation to be resolved at arrival.
Defined category
Qualified Manufactured Homes are a specified subset, not every unit marketed as manufactured housing.
Orientation
The city guidance includes a street-facing main entrance for the relevant individual-lot placement.
Constrained lot
A difficult fit is not an automatic exception to the applicable lot or compatibility provisions.
Identify the home before discussing the lot arrangement
The Ashland building inspection guidance points to the qualified-home category. Ask the city to address the proposed unit using its identification and manufacture information. A seller's description does not determine eligibility for every residential parcel.
- Available manufacture and home identification records.
- The unit dimensions and photographs relevant to the city inquiry.
- The actual receiving lot and whether it is an individual site outside a park.
- The proposed main-entrance orientation and any unresolved compatibility question.
Resolve the compatibility question without assuming an exception
The Ashland qualified-home guidelines describe compatibility provisions for detached homes on individual residential lots outside parks. They identify Board of Zoning Adjustment review where the stated standards are not met and limited provisions for lot constraints. Ask how those provisions apply to the actual home and parcel; do not turn them into an automatic right to fit any unit onto a narrow lot.
Keep the resulting property answer with the receiving sketch. If the city needs more information, identify what is missing before describing the lot to a hauler as ready. The carrier can evaluate an access proposal while the property decision is pending, but its estimate should retain that condition.
Explain the intended receiving layout
Send the home details, pickup address and proposed lot orientation for a hauling quote. Property preparation, installation and utility work need separate arrangements.
Make the layout useful for the delivery discussion
| Show on the plan | Property-review question | Transport question |
|---|---|---|
| Street and main entrance | Does the proposed orientation satisfy the applicable review? | How does the equipment reach the agreed receiving position? |
| Home position on the lot | Which compatibility or constrained-lot issue remains? | Is the provider pricing that position or a provisional alternative? |
| Revised arrangement | Has the changed layout been addressed by the relevant office? | Does it alter access, equipment or the handoff described in the offer? |

A workable hauling approach does not establish that the home meets the placement requirements. Conversely, the city property response does not prove the transporter's equipment can use the approach. Ask each party to identify its own remaining decision before setting a collection date.
Use the moving guide for the wider owner preparation sequence. Record who receives the home and who reports a layout change. Installation, foundations, utility connections and site preparation need separate arrangements; this inquiry concerns transport to the defined endpoint.